2D and 3D Model Review with Autodesk APS
A freelance prototype for uploading and viewing a 2D drawing beside a 3D model, and a lesson in the information required to turn drafting geometry into a detailed model.
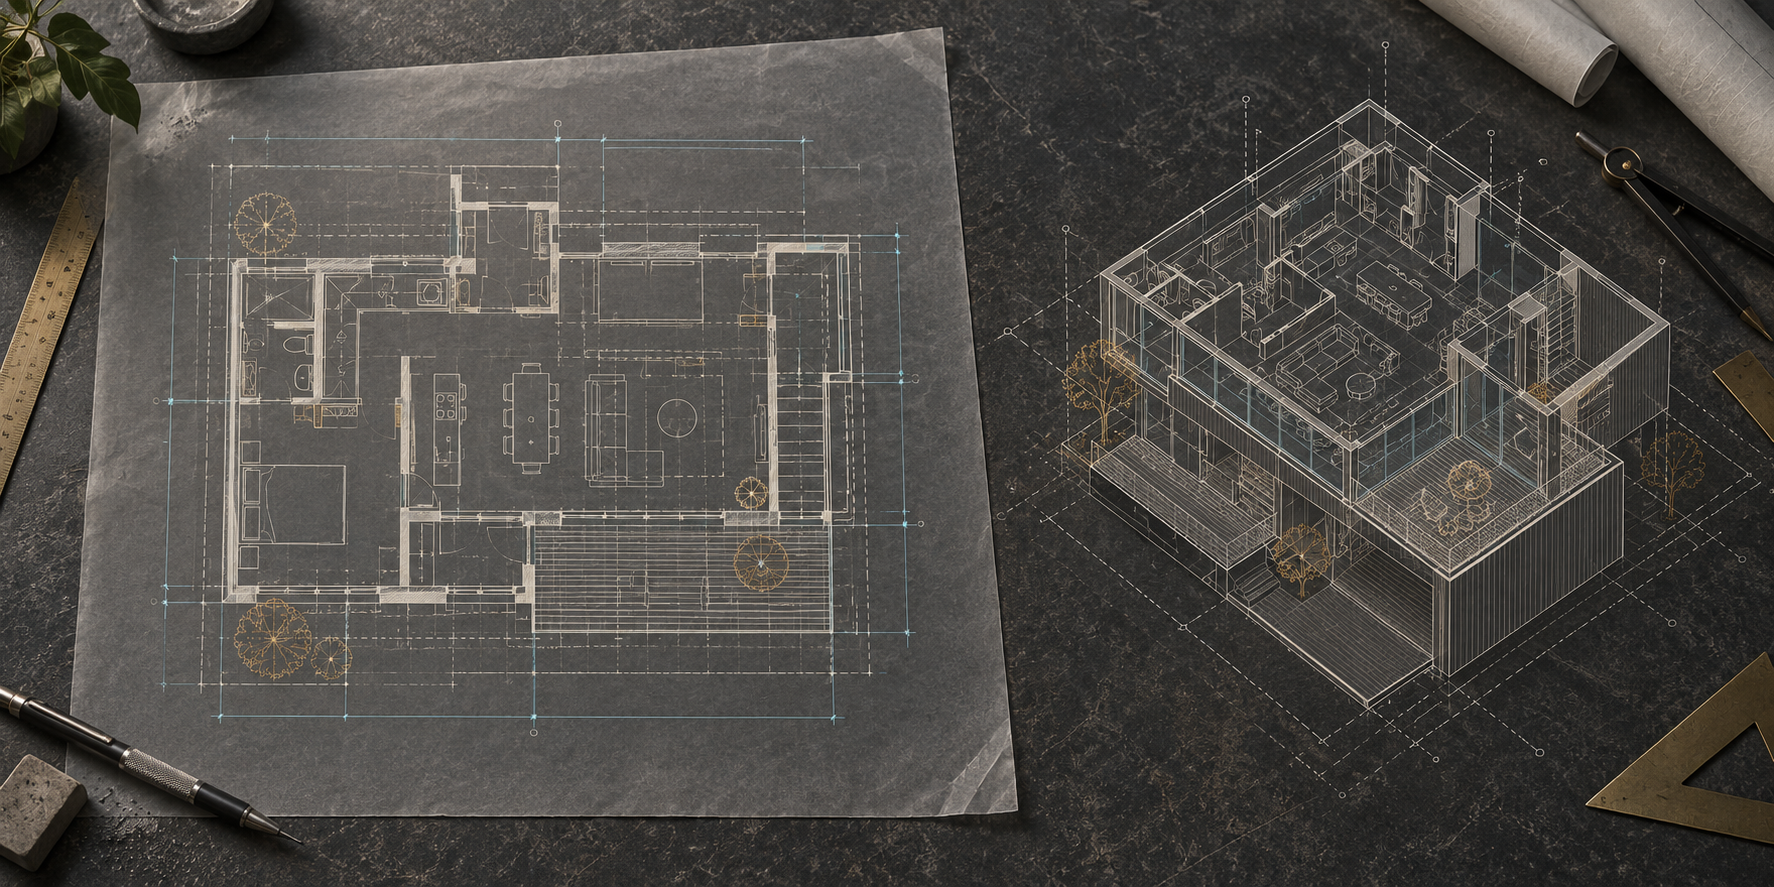
A request that needed a closer definition
I took on this freelance project to build a tool around a client's request to turn a 2D drawing into a detailed 3D model without losing information. The initial brief was vague, so I first approached it as a visualization and comparison problem. As we worked through what the output was expected to contain, the central constraint became clear: the supplied 2D drawing did not include the metadata and design information needed to reconstruct the requested 3D detail reliably.
A 2D drawing can show outlines, dimensions, and annotations, but it does not necessarily encode what each element represents or how it should become a 3D object. Where that information is absent, software cannot recover the original design intent just by viewing the lines. Several rounds of discussion were needed to make that boundary clear. The project became as much about aligning expectations with the source data as it was about implementing the viewer.
Build a review workflow around the available files
The prototype accepts a 2D drawing and a 3D model as separate inputs, uploads them to Autodesk Platform Services, waits for translation, and stores a comparison record. The supported upload controls cover DWG and PDF drawings plus RVT and IFC models. Progress updates keep the user informed while the files are uploaded and processed.
Once ready, the results page opens the drawing and model in separate Autodesk viewers side by side. That provides a practical way to inspect both files in one place. It does not create a 3D model from the drawing, preserve unseen details, or establish that the two files match. The source also contains comparison-history screens and a service placeholder for analysis; automated element matching and detailed difference reports are not implemented in this snapshot.
Implementation
I built the client with React, React Router, Material UI, and React Query. An Express server handles file uploads, Autodesk Platform Services authentication and model translation, progress updates over WebSockets, and saved comparison records in MongoDB. Keeping the viewer workflow focused on translation and side-by-side inspection made the prototype useful within the limits of the available inputs.
My main lesson was to clarify the source data and the expected output before treating a request as a straightforward conversion feature. For this kind of work, the feasibility discussion is part of the engineering: it determines what can be automated, what needs richer model data, and what the tool can honestly promise.